Commercial office fit-outs
We design, build
and hand over offices.
Foundation Inc takes a bare shell or a tired old floor and hands you back a working office. Planning, 3D, civil, MEP, furniture and finishes, run by one team that answers for the whole thing.
- 01Concept & space planning
- 023D visualization
- 03On-site execution
- 04Delivered workspace
view
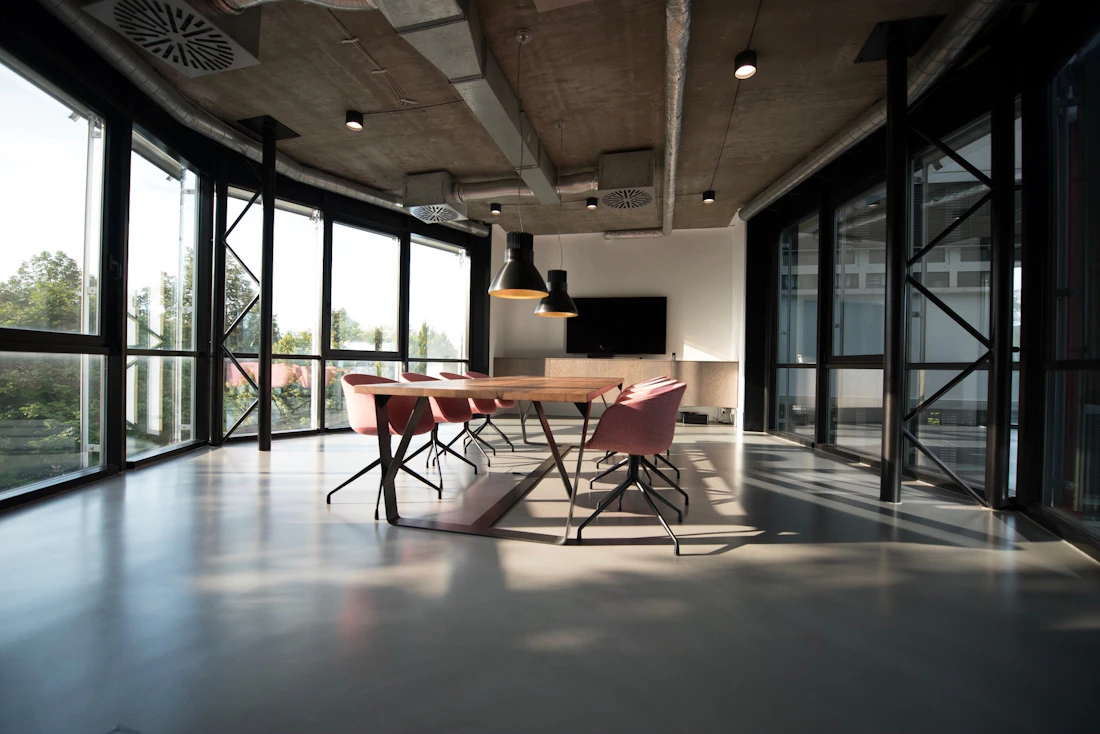
Twelve years of finished floors, not renders.
Every number below is a floor someone walked into on handover day.
- 400,000+
- sq. ft. of commercial fit-outs delivered
- 12+
- corporate fit-out projects handed over
- 6
- Gurgaon commercial micro-markets worked
- 6-step
- turnkey process, concept to handover
Everything a bare shell needs to become an office.
Scope schedule · 06 services
- Turnkey office fit-outsBare-shell, warm-shell and existing spaces. Civil, partitions, flooring, ceilings, painting, finishes and handover.
- Commercial interiorsReceptions, cabins, boardrooms, work halls, lounges and cafeterias. Material direction, finishes and detailing.
- Space planning & 3D visualizationPractical layouts, mood boards, material boards, 3D renders and design coordination before a single wall goes up.
- MEP coordinationElectrical, HVAC, plumbing, fire safety, lighting and service integration, so the workspace actually runs.
- Furniture & workstationsWorkstations, cabins, meeting tables, storage, reception desks and loose furniture for modern offices.
- Fit-out project managementVendor coordination, BOQ and timeline control, site supervision, quality checks and snagging to handover.
From the first site visit to the keys in your hand.
06 stages · scroll
Corporate workspaces we've delivered across Gurgaon.
Start your projectInside every floor we hand over
One team holds the whole build together.
Design, civil, MEP, furniture, a dozen vendors and a site crew — all moving in step, held together by one team from first brick to handover.
Talk to us about your floor- Cost
Budget alignment
Scope clarity, BOQ control and cost-conscious execution. Costs are locked before work starts, not revised on the way.
- Time
Timeline control
Execution planning, site sequencing and weekly progress updates so you know where the job stands.
- Vendors
Vendor coordination
Civil, MEP, furniture, glass, flooring and finishing teams, pulled into one schedule.
- Quality
Quality & handover
Snag checks, finishing control and a ready-to-use handover. You walk into a finished floor, not a list of outstanding items.
Let's plan your fit-out
Planning an office fit-out in Gurgaon?
Send us your floor plate, or just a photo of the bare shell, and we'll come see it in person and get back to you with a layout and a ballpark cost.
- We visit the siteUsually within a few days, at your convenience.
- You get a layout + ballparkA practical plan and an honest cost range, typically within a week.
- We build & hand overOne team, one point of control, from first brick to handover.